

Medina, Coral Gables
Coral Gables, FL


Property Stats
LOT SIZE: 10,000 sf
UNDER AIR: 3,710 sf
GARAGE: 440 SF
TOTAL SF: 4,150 SF
Features
MASTER SUITE WITH OUTDOOR LIVING TERRACE
2 BEDROOMS (BOTH ENSUITE)
1 GUEST ROOM
HOME OFFICE
PLAY ROOM
4 FULL BATHROOMS
GOURMET KITCHEN WITH ACCESS TO EXTERIOR
POOL
2-CAR GARAGE - RECESSED
CARPORT
Description
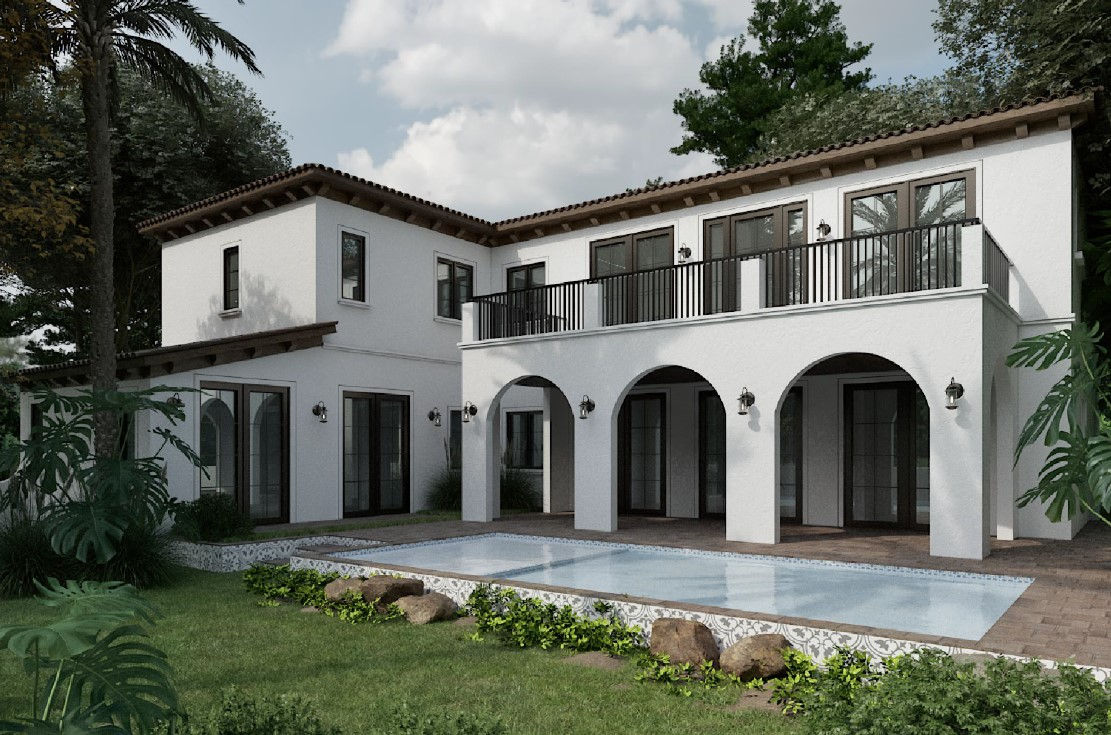
Located within the historic district of Coral Gables, this new residence was thoughtfully designed to honor the timeless architectural character and Mediterranean Revival heritage that define the City Beautiful. Drawing inspiration from the historic homes and civic landmarks established during the original vision of George Merrick, the residence blends traditional proportions, white stucco facades, clay barrel roof tiles, exposed rafter tails, arched openings, and wrought iron detailing with a refined contemporary lifestyle program.
The two-story home is organized around a series of indoor-outdoor living experiences that embrace the South Florida climate while maintaining the scale and rhythm appropriate to the surrounding historic neighborhood. A grand arched entry sequence anchors the front façade, while the rear elevation opens to expansive covered terraces, a resort-style pool, and elevated second-floor outdoor living spaces overlooking the lush tropical landscape. The project carefully balances symmetry and massing with modern functionality, creating a residence that feels both rooted in Coral Gables tradition and tailored for contemporary family living.
Designed in close coordination with the stringent historic and architectural review standards of Coral Gables, the project emphasizes authentic Mediterranean detailing, proportion, materiality, and landscape integration. The residence reflects the city’s longstanding commitment to preserving its architectural identity while allowing for thoughtful evolution within its historic fabric.