
SW Estates, Miami
Pinecrest, FL


Property Stats
LOT SIZE: 29,000 SF
UNDER AIR: 3,650 SF
COVERED ENTERTAINING/ OUTDOOR KITCHEN: 750 SF
COVERED CARPORTS 1,575 SF
Features
4 BEDROOMS (ALL ENSUITE)
5 BATHROOMS TOTAL
RENOVATED MODERN KITCHEN
LARGE LAUNDRY ROOM
2 CARPORTS
NEW OUTDOOR KITCHEN
NEW COVERED PATIO
RENOVATED POOL AND DECK
Description
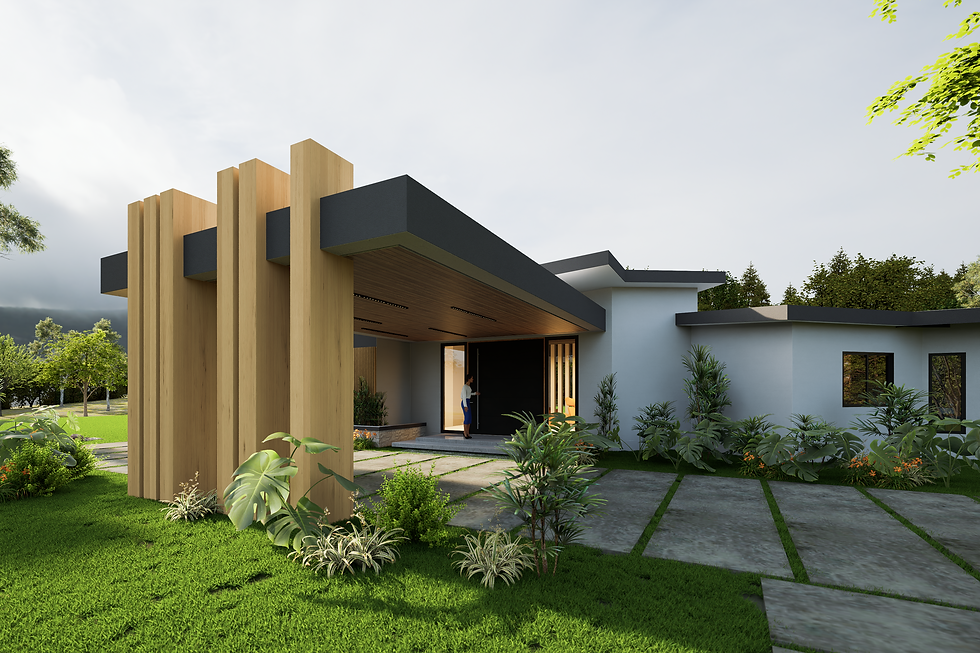
Located on a rare 29,000-square-foot estate property in Southwest Miami, this comprehensive renovation and expansion reimagines a 1954 residence for modern South Florida living while preserving the character and scale of the original home. Set within one of Miami’s increasingly uncommon oversized residential lots, the project takes full advantage of the expansive site to create a seamless relationship between architecture, landscape, and outdoor living.
The scope includes a thoughtfully integrated residential addition, complete renovation of the primary kitchen, living and dining space and all the bathrooms and Master Suite. The introduction of a new indoor-outdoor entertainment space designed around Miami’s tropical climate and lifestyle completes the integration of indoors to outdoors. The architectural approach balances contemporary refinement with timeless detailing, incorporating clean forms, natural materials, and expansive glazing that maximize views and natural light throughout the property.
Two new carports were introduced to enhance both functionality and the estate-like arrival experience, carefully designed to complement the existing architecture. At the rear of the residence, a new covered outdoor kitchen and entertaining pavilion creates an extension of the home’s living spaces, allowing for year-round dining, gathering, and recreation.
The result is a refined estate renovation that transforms a mid-century Miami residence into a contemporary family compound while maintaining the warmth, scale, and character that define the original home.